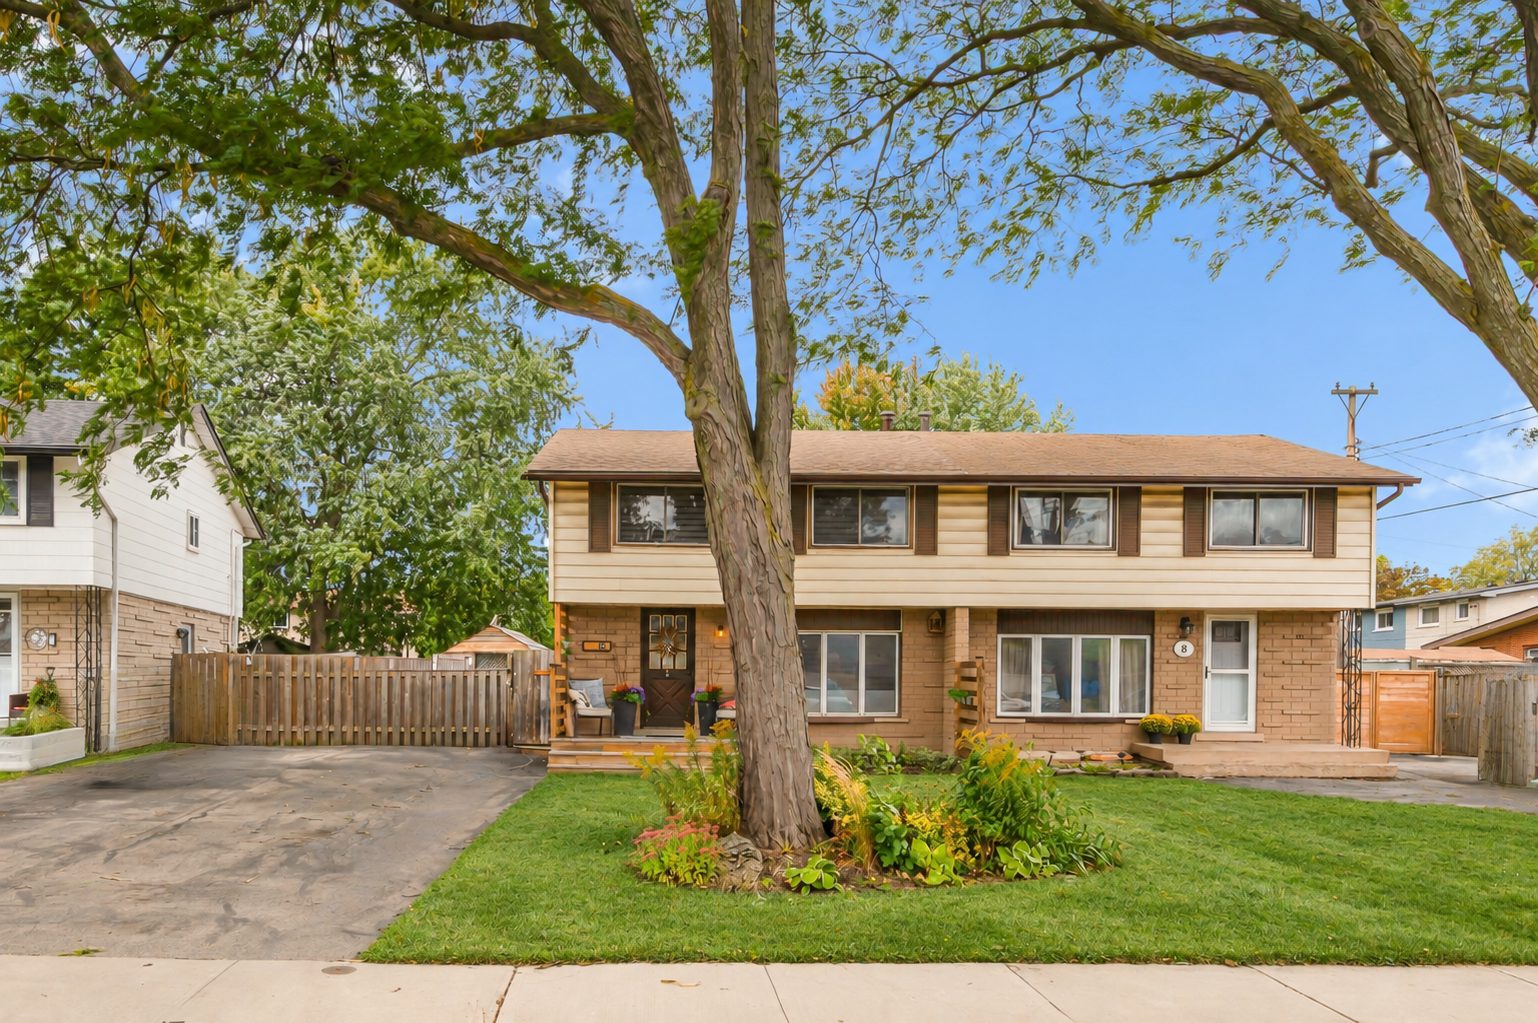
Front of 10 Goldfinch Road, a two-storey brick semi with a mature tree on the front lawn
Central Mountain, Hamilton

10 Goldfinch Road

Four bedrooms up front. A whole summer out back.

Offered at $549,900

The story

Room to live, and a little nature at home

Most semis give you three bedrooms and a yard to mow. This one gives you four bedrooms upstairs and a backyard you'll actually plan your summers around.

Inside, the layout is comfortable and practical. The living and dining spaces are bright, the kitchen got solid wood butcher block counters this year, and the main bathroom was fully renovated in 2025. Downstairs, a finished lower level with its own 2-piece bath gives you somewhere for movie nights, guests or a home office, without borrowing from the bedrooms.

Then there's the yard. It faces southwest, so the sun stays with you well into the evening. The 16 x 32 in-ground pool runs from a shallow end down to 9 feet, and it has just been through a full refresh: new liner, pump, sand filter, skimmer, plumbing lines and the wood decking around it. Add the hot tub, the fire pit and the new pool shed, and it's set up for quiet mornings and full-house weekends alike.

The softer side is just as considered. Established gardens bring in birds and pollinators all season, with forsythia, honeysuckle and a raised bed of perennial herbs. Even the canoe pond has a job: a shallow rock shelf where visiting birds stop to drink and bathe. Fitting, on a street named for a songbird.
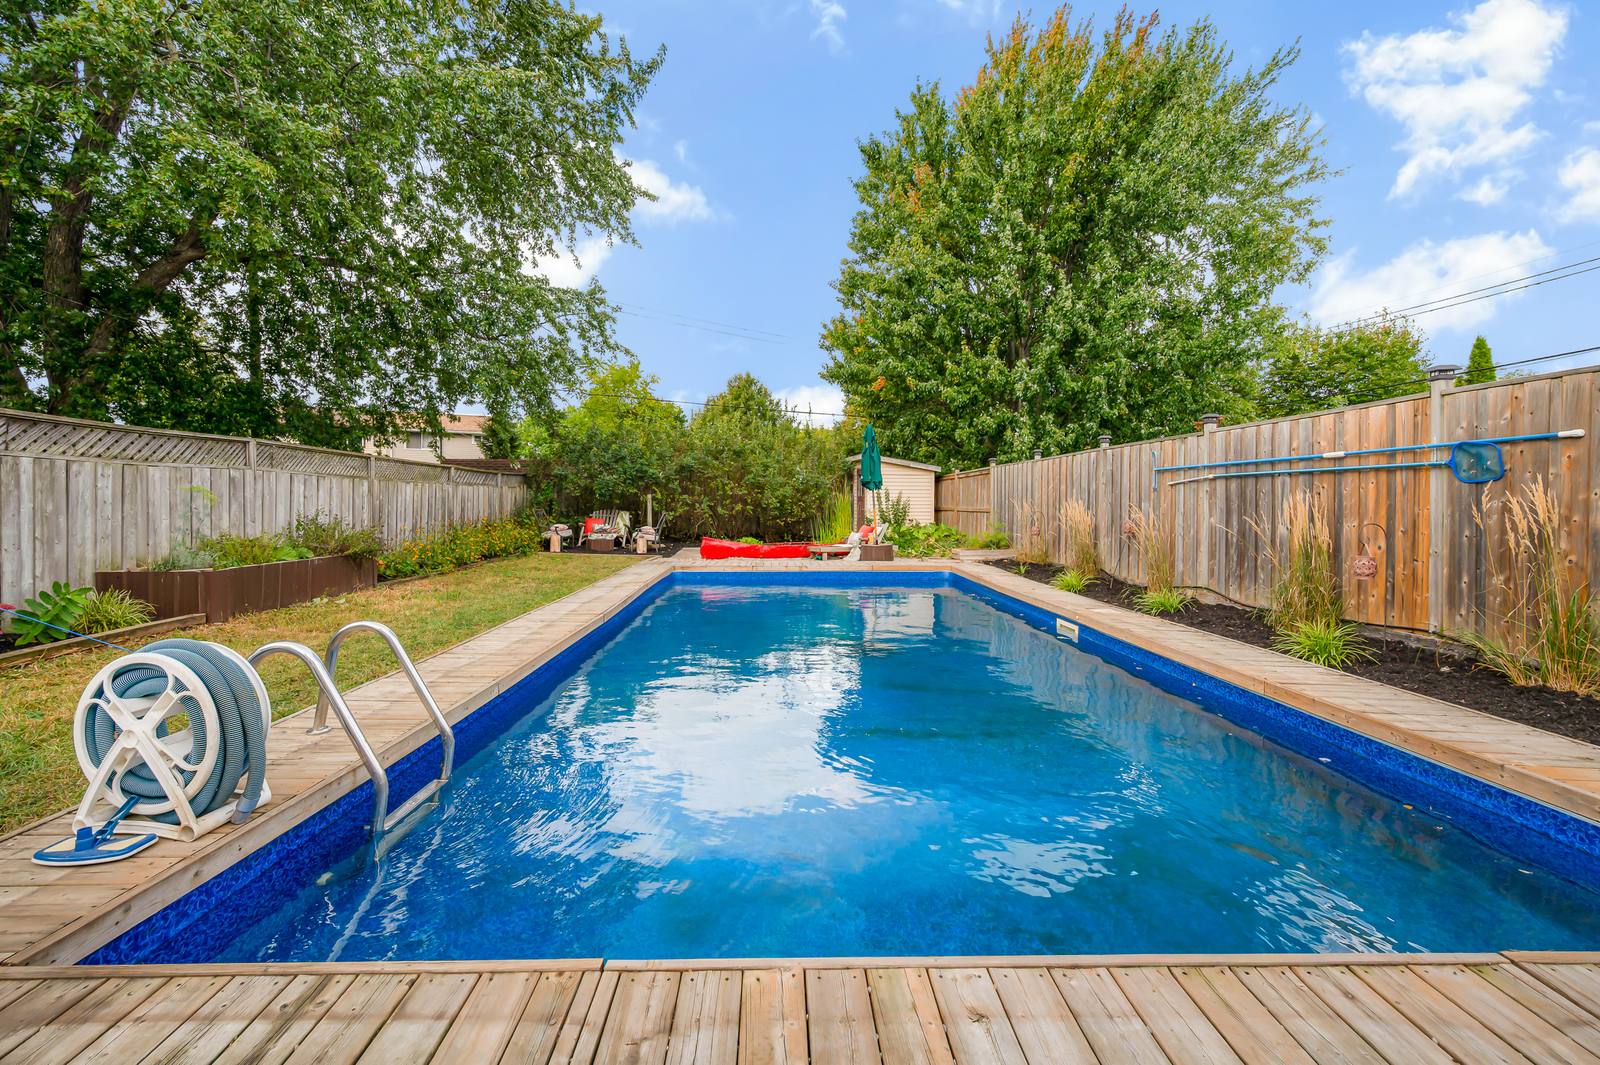
The 16 by 32 foot in-ground pool with wood decking and a fenced yard
The refreshed pool, with southwest exposure.
Features

The details

Everything below comes from the listing record. Updates are dated so you know exactly what's new.

The backyard

  • 16 x 32 in-ground pool, shallow end tapering to 9 ft
  • New liner, pump, sand filter, skimmer and plumbing lines
  • New wood decking around the pool
  • Hot tub and equipment, included
  • Fire pit and surrounding furniture, included
  • Solar string lights and support poles, included

The gardens

  • Established perennial gardens that attract birds and pollinators
  • Forsythia and honeysuckle
  • Raised garden bed of perennial herbs
  • Canoe pond with pond plants and fish, included
  • Shallow rock shelf where birds drink and bathe

The kitchen

  • Solid wood butcher block countertops (2026)
  • Butcher block island, included
  • Refrigerator, stove and dishwasher, included
  • Walkout to the backyard from the dining area

Bedrooms and baths

  • Four bedrooms on the upper level
  • Main bathroom fully renovated (2025)
  • 2-piece bath on the lower level

Living spaces

  • Bright living and dining rooms
  • Two fireplaces, included
  • Living room TV and mount, included
  • Central vacuum

The lower level

  • Fully finished, 531 sq ft
  • Flexible space for a rec room, guests or an office
  • Laundry room with wooden storage shelving, included
  • Washer and dryer, included

Exterior and parking

  • Solid brick and vinyl siding
  • Front porch and privacy screening (2025)
  • Front porch furniture and planters, included
  • New pool shed (2026) and updated garden shed roof
  • Private single-wide drive, parking for 3

Systems

  • Central air conditioning
  • Forced air gas heating
  • Hot water heater under contract
  • Municipal water and sewer

Good to know

  • Taxes: $4,593 (2026)
  • Possession: flexible
  • Light fixtures and window coverings included
  • Excluded: basement chest freezer and basement bedroom tapestry
  • MLS® 40866164
Virtual tour

Walk through it first

Open the full tour
Floor plans

How the rooms fit together

View measured floor plans
Above grade
1,296 sq ft
Lower level
531 sq ft, fully finished
Total finished
1,827 sq ft
Lot
34.01 x 143.40 ft
Exposure
Backyard faces southwest
Location

Bruleville, on the Central Mountain

Goldfinch sits in the pocket of bird-named streets locals call Birdland: an established, family neighbourhood of mature trees and deep lots.

Schools, parks, trails, a recreation centre and everyday shopping are all close by, with Limeridge Mall a short drive away. Transit runs nearby, and highway access keeps the rest of the city and the GTA within reach.

Private showing

See it in person

The backyard is best seen standing in it. Reach out and we'll find a time that works for you, with no pressure either way.

Lisa Milroy
Broker, elevated & co. realty
Book a private showing